Certification & Traceability
In modern precision manufacturing, certification and traceability have become essential components of quality assurance, regulatory compliance, and long-term production reliability. As industries such as AI infrastructure, semiconductor equipment, aerospace, industrial automation, automotive electronics, robotics, and medical technology continue demanding tighter tolerances and higher accountability, manufacturers must establish strong documentation and traceability systems throughout the entire production process.
At Fusion Precision, certification and traceability are integrated into manufacturing operations to support product consistency, process transparency, quality verification, and customer confidence. From raw material sourcing to final inspection and shipment, every stage of production is carefully documented and controlled to ensure reliable manufacturing performance and complete production visibility.
The objective of certification and traceability is not only to maintain compliance, but also to strengthen quality management, reduce production risks, improve process accountability, and support long-term manufacturing stability.
The company has passed ISO9001:2015, ISO14001:2015, IATF16949:2016, ISO13485:2016, and Dun & Bradstreet system certifications. We provide global one-stop services for customers, covering product development, precision mold design and manufacturing, precision injection molding, automated multi-color printing, CNC lens cutting, laser engraving, vacuum coating, UV coating, water-based spraying, hot melt assembly, and more.
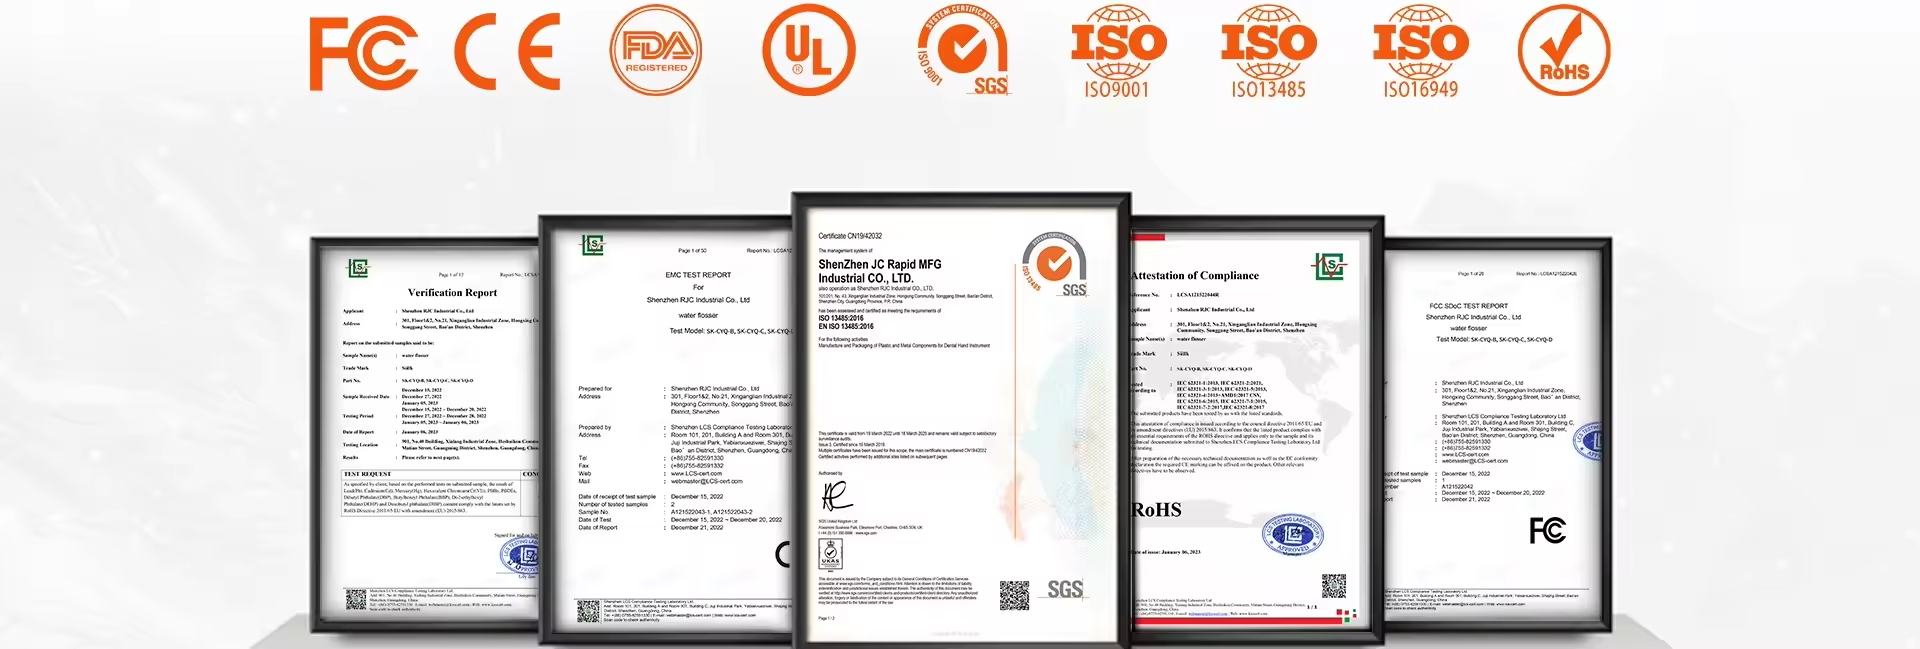
Fusion precision takes a strong professional technical team as its core and a project management team as its driving force. Through milestone-based management, we carry out planning, organization, coordination, control, and summary throughout the entire process from project initiation to completion, working hand in hand with customers to achieve win-win cooperation.
With the ISO9001/IATF16949 quality management system at its core and customer satisfaction as its philosophy, the company adheres to the quality policy of “No acceptance of defective products, no manufacturing of defective products, and no delivery of defective products.” Upholding the corporate spirit of “Pragmatism, Innovation, Quality, and Service,” and guided by the corporate goal of “Based in Dongguan, expanding across China, and reaching the world,” the company actively implements international business strategies, recruits outstanding talents, expands development opportunities, and is committed to building itself into a first-class domestic and internationally renowned full-process plastic product service supplier brand.
The Importance of Certification & Traceability in Precision Manufacturing
Precision manufacturing environments involve highly controlled processes, complex supply chains, and demanding technical specifications. Components often serve critical applications where even minor inconsistencies can affect:
Structural performance
Thermal efficiency
Electrical reliability
Assembly compatibility
Mechanical stability
Safety performance
Long-term durability
In industries such as AI data centers and semiconductor equipment manufacturing, customers increasingly require suppliers to provide complete manufacturing records and traceable production data.
Certification and traceability systems help manufacturers:
Verify material authenticity
Track production history
Confirm inspection compliance
Maintain process consistency
Improve accountability
Support corrective actions
Meet customer documentation requirements
Strengthen quality assurance
These systems also improve communication between engineering, production, quality control, suppliers, and customers.
Quality Management System Integration
Certification and traceability are closely connected to the overall quality management system.
At Fusion Precision, manufacturing processes are organized through standardized procedures designed to support:
Production consistency
Inspection reliability
Process documentation
Material tracking
Calibration management
Non-conformance control
Continuous improvement
Quality management systems provide structured workflows that help ensure manufacturing activities remain controlled, repeatable, and measurable throughout production.
Standardized documentation procedures also improve operational efficiency and reduce the risk of uncontrolled process variation.
Raw Material Certification
Traceability begins with raw material verification.
Fusion Precision carefully controls incoming materials to ensure compliance with customer specifications and manufacturing requirements.
Material certification may include:
Material grade verification
Composition confirmation
Mechanical property documentation
Supplier certification records
Batch identification
Production source information
Common materials requiring traceability include:
Aluminum alloys
Stainless steel
Carbon steel
Copper
Brass
Engineering plastics
Thermal conductive materials
Extruded profiles
Material certification helps verify that production begins with approved and compliant raw materials.
This is particularly important for applications involving:
AI server housings
Semiconductor equipment
Structural assemblies
Precision machined parts
Thermal management systems
Material consistency directly affects machining performance, structural reliability, and thermal behavior.
Incoming Material Inspection & Identification
Once materials arrive at the facility, they undergo incoming inspection procedures.
The purpose of incoming inspection is to confirm:
Material dimensions
Surface condition
Thickness consistency
Hardness
Certification accuracy
Supplier compliance
Each material batch is assigned identification records that support full traceability throughout production.
Identification methods may include:
Batch numbers
Material tags
Internal tracking codes
Production documentation
Warehouse management systems
By maintaining clear material identification, Fusion Precision ensures that raw materials remain traceable from receiving through final shipment.
Production Traceability Throughout Manufacturing
During production, traceability systems monitor manufacturing activities at multiple stages.
Production traceability may include:
Machine identification
Operator records
Production dates
Machining programs
Tooling information
Inspection checkpoints
Process parameters
Assembly records
This manufacturing visibility allows production history to be reviewed whenever necessary.
For precision CNC machining projects, maintaining process traceability is especially important because dimensional accuracy often depends on:
Machining conditions
Tool stability
Fixture setup
Production sequencing
Process consistency
Production records help ensure manufacturing activities remain controlled and repeatable.
CNC Machining Traceability
Precision CNC machining requires highly controlled process documentation.
Fusion Precision maintains machining records to support:
Program verification
Setup consistency
Tool management
Production repeatability
Dimensional accountability
Machining traceability may include:
CNC program versions
Fixture identification
Tool replacement records
Process revisions
In-process inspection results
Operator verification
For complex components with tight tolerances, these records help improve manufacturing stability and reduce the risk of recurring dimensional issues.
Traceable machining data also supports process optimization and continuous improvement.
Inspection & Measurement Documentation
Inspection documentation forms a critical part of manufacturing traceability.
Fusion Precision records inspection data throughout production to verify compliance with engineering specifications and customer requirements.
Inspection documentation may include:
Dimensional reports
First Article Inspection (FAI) records
Surface finish measurements
Thread inspection results
Geometric tolerance verification
Final inspection reports
Cosmetic inspection records
Measurement data helps establish objective evidence that products meet required specifications.
This information can also support:
Production analysis
Quality audits
Customer reporting
Corrective actions
Process improvement initiatives
First Article Inspection (FAI) Certification
Before mass production begins, Fusion Precision performs comprehensive First Article Inspection to validate manufacturing readiness.
FAI certification confirms that:
Production processes are stable
Dimensions meet drawings
Tooling functions correctly
Surface finishes comply with specifications
Assemblies fit properly
Manufacturing methods are validated
FAI documentation may include:
Ballooned engineering drawings
Measured dimensional data
Material records
Inspection reports
Surface treatment verification
Process notes
This process helps reduce production risks before full-scale manufacturing begins.
Surface Treatment Certification
Surface finishing processes also require quality verification and traceability.
Fusion Precision manages process documentation for surface treatments such as:
Anodizing
Powder coating
Sandblasting
Brushing
Polishing
Electroplating
Surface treatment certification may include:
Coating thickness verification
Color consistency records
Surface adhesion testing
Corrosion resistance data
Process batch records
These records help ensure that finished products meet both functional and cosmetic quality standards.
For visible aluminum housings and precision exterior components, surface finish consistency is especially important.
Assembly Traceability
For assembled products and integrated systems, traceability extends beyond individual parts.
Assembly documentation may include:
Component matching records
Assembly verification reports
Torque verification
Functional testing records
Mechanical fitment confirmation
Inspection approvals
Assembly traceability ensures that all integrated components can be linked back to their original manufacturing and inspection records.
This level of control improves product reliability and simplifies future maintenance or quality investigations if required.
Calibration Certification
Measurement accuracy depends heavily on calibrated inspection equipment.
Fusion Precision maintains calibration control procedures for:
CMM systems
Micrometers
Calipers
Height gauges
Thread gauges
Surface roughness testers
Precision inspection instruments
Calibration management may include:
Calibration schedules
Equipment verification
Accuracy validation
Maintenance records
Calibration certificates
Regular calibration helps maintain reliable measurement accuracy throughout production.
This is especially important for high-precision industries where micron-level tolerances are required.
Final Inspection & Shipment Documentation
Before shipment, products undergo final inspection verification.
Outgoing quality documentation may include:
Final dimensional reports
Inspection approvals
Packaging verification
Shipment records
Customer-specific documentation
Compliance certifications
Final inspection traceability ensures that products leaving the facility meet approved production standards.
This process also improves shipment accountability and customer confidence.
Non-Conformance & Corrective Action Tracking
Effective traceability systems help manufacturers respond quickly to quality issues.
If non-conformance occurs, Fusion Precision performs:
Root cause analysis
Process investigation
Production isolation
Corrective action implementation
Preventive action tracking
Traceability records allow quality teams to identify:
Affected production batches
Related materials
Machine usage history
Inspection data
Process changes
This structured response system improves problem-solving efficiency and reduces the risk of repeated issues.
Certification Support for Customer Requirements
Different industries often require different documentation standards.
Fusion Precision supports customer certification requirements for industries such as:
AI infrastructure
Industrial automation
Semiconductor equipment
Automotive electronics
Robotics
Aerospace
Precision electronics
Customer documentation support may include:
Material certifications
Inspection reports
Dimensional records
Surface treatment verification
Process documentation
Traceability reports
Providing structured documentation improves communication and strengthens long-term manufacturing partnerships.
Traceability in AI Infrastructure Manufacturing
AI server systems and high-performance computing hardware require extremely stable manufacturing quality.
Fusion Precision supports traceable manufacturing for components such as:
GPU server enclosures
Precision aluminum housings
Cooling system structures
Rack-mounted assemblies
Thermal management components
Structural support frames
Critical quality factors include:
Thermal contact precision
Hole position accuracy
Structural alignment
Surface consistency
Dimensional stability
Complete traceability helps ensure production consistency across both prototype and mass production environments.
Digital Manufacturing & Data Management
Modern manufacturing increasingly relies on digital production tracking systems.
Fusion Precision continuously improves traceability through organized production data management.
Digital traceability systems help improve:
Manufacturing visibility
Inspection efficiency
Documentation accuracy
Production analysis
Process optimization
Customer reporting
As smart manufacturing technologies continue evolving, digital traceability will become even more important for precision manufacturing operations.
Continuous Improvement Through Traceability
Certification and traceability are not only compliance tools — they are also valuable sources of manufacturing intelligence.
By analyzing production records and inspection data, Fusion Precision continuously improves:
Machining stability
Production efficiency
Quality consistency
Process capability
Tool performance
Defect prevention
Traceability supports long-term operational improvement by helping manufacturing teams identify trends, optimize workflows, and reduce process variation.
Commitment to Manufacturing Accountability
At Fusion Precision, certification and traceability are fundamental elements of precision manufacturing excellence.
Through disciplined documentation systems, material verification procedures, inspection traceability, calibration management, and controlled production workflows, the company maintains high standards of accountability and manufacturing reliability.
Whether supporting custom prototypes, OEM production programs, precision CNC machining, or large-scale industrial manufacturing, Fusion Precision remains committed to delivering traceable, verifiable, and quality-controlled manufacturing solutions for global customers.
CATEGORIES
LATEST ARTICLES
CONTACT US
Whatsapp: +8618998453346
Phone: +8618998453346
Tel: +8618998453346
Email: [email protected]
Addr: Lexin Industrial Park, Zhongshan, Guangdong Province, China